← All projects
Olivia Residence
- Location
- Madinaty, Cairo
- Type
- Residential
- Year
- 2023
- Scope
- Apartment redesign
01 · The challenge
More light and more living space in the same footprint.
Olivia sits in Madinaty, between New Cairo and the New Administrative Capital, a short walk from South Park. The redesign had to bring in more daylight and more room to live.
02 · The concept
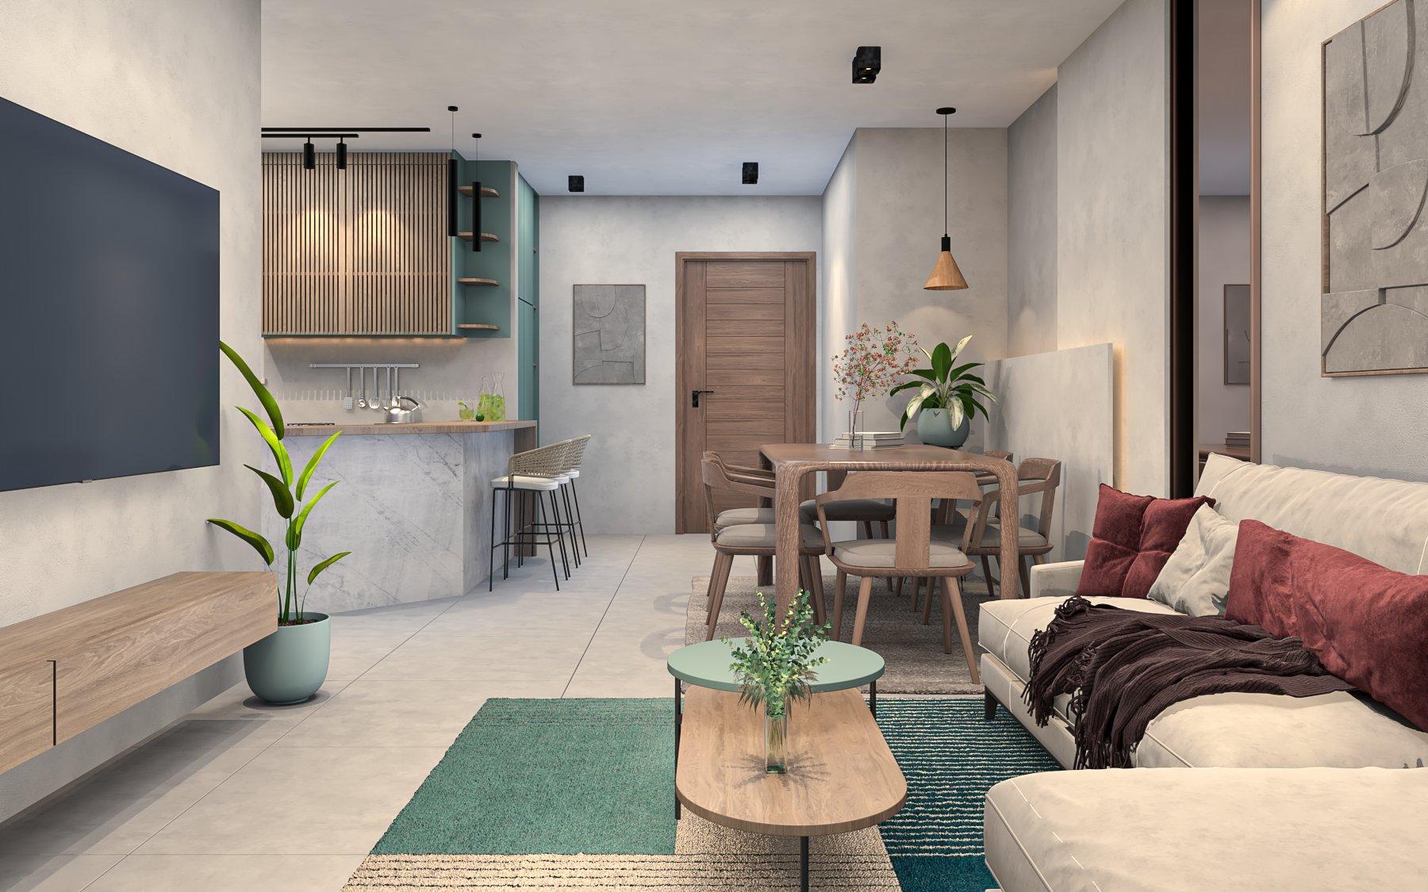
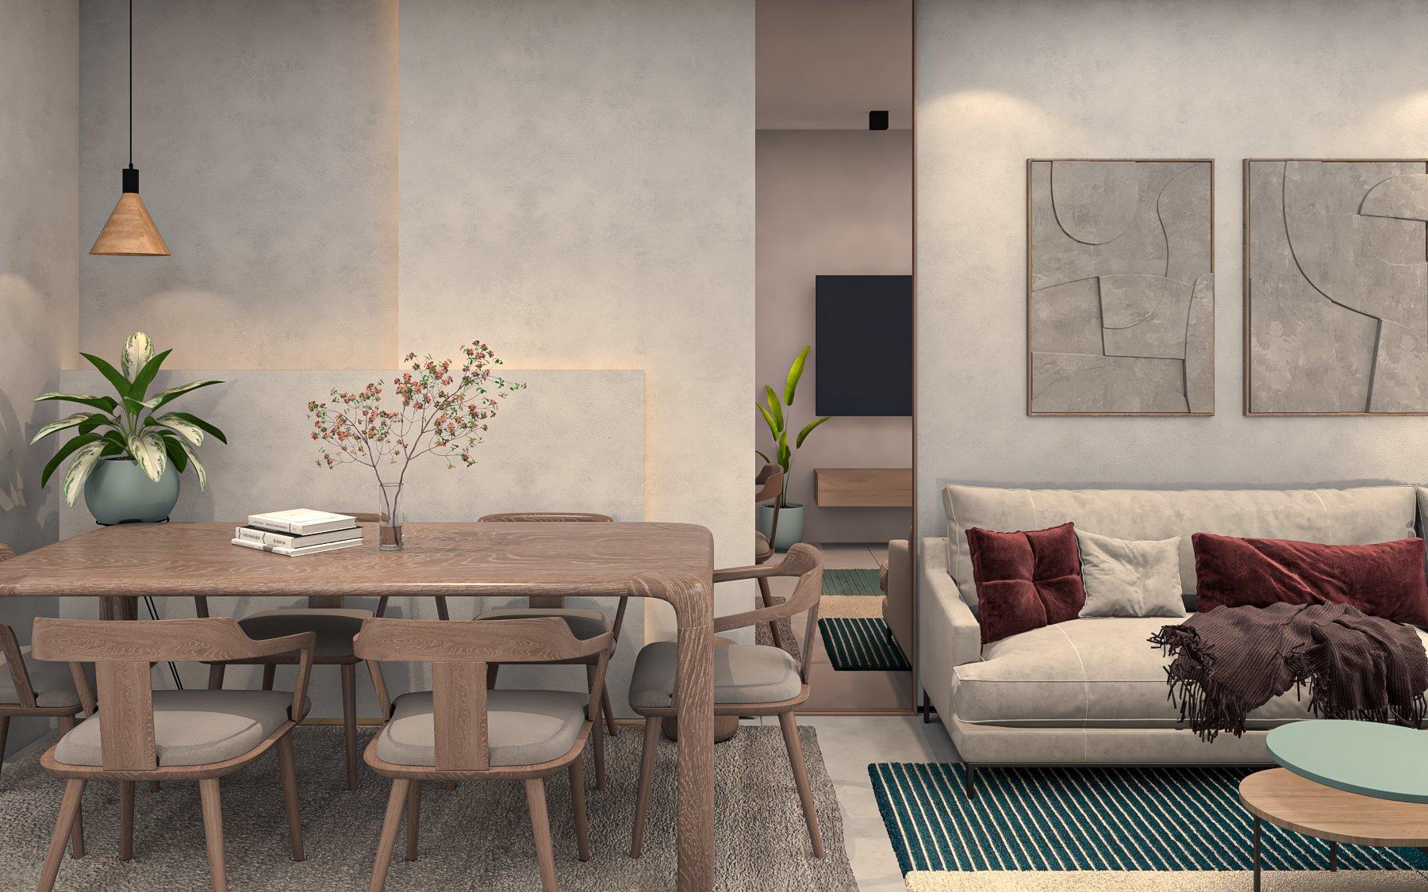
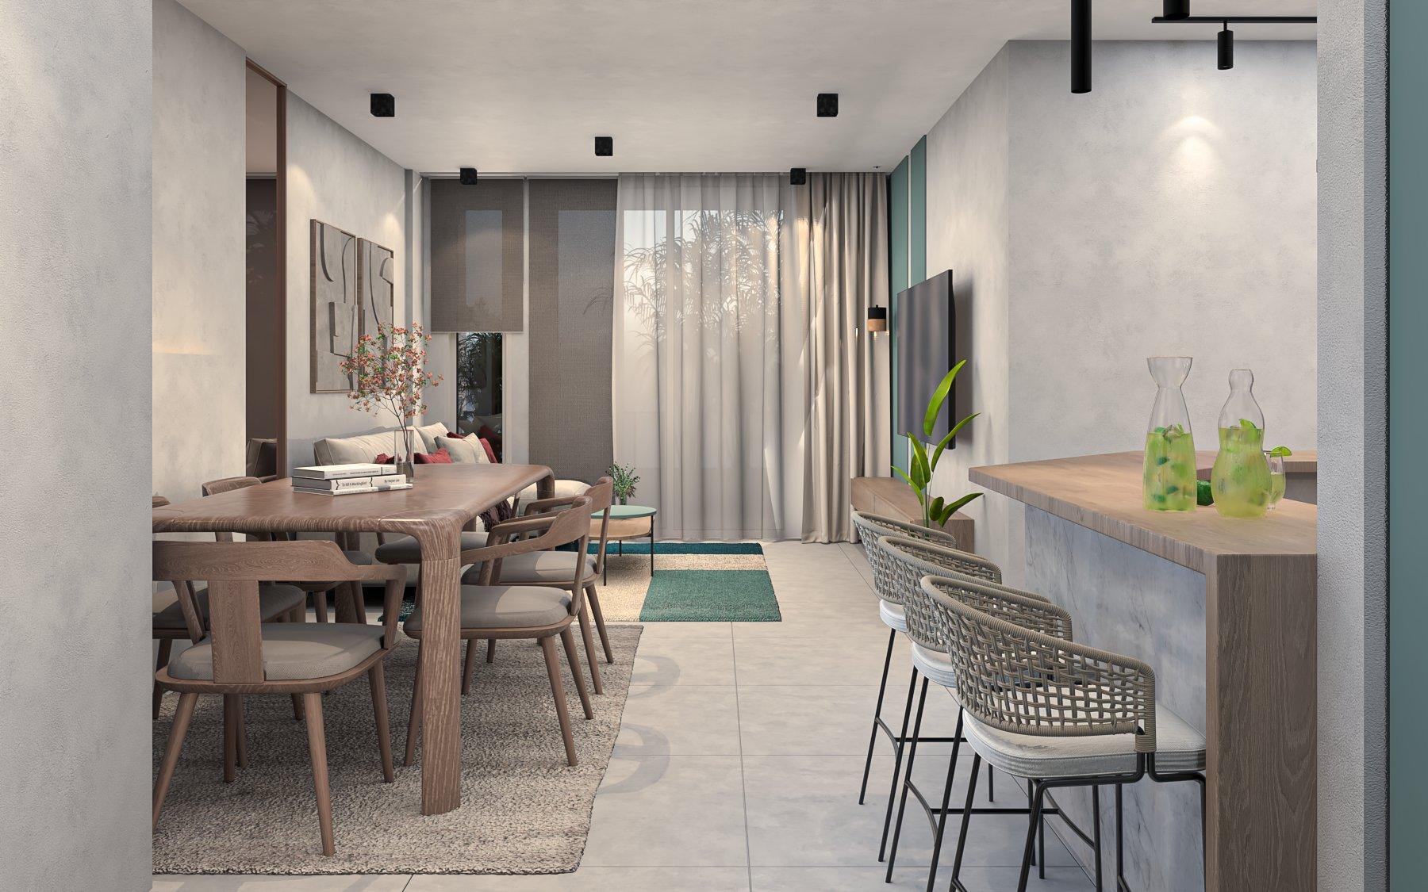
Light colours, natural wood and touches of olive.
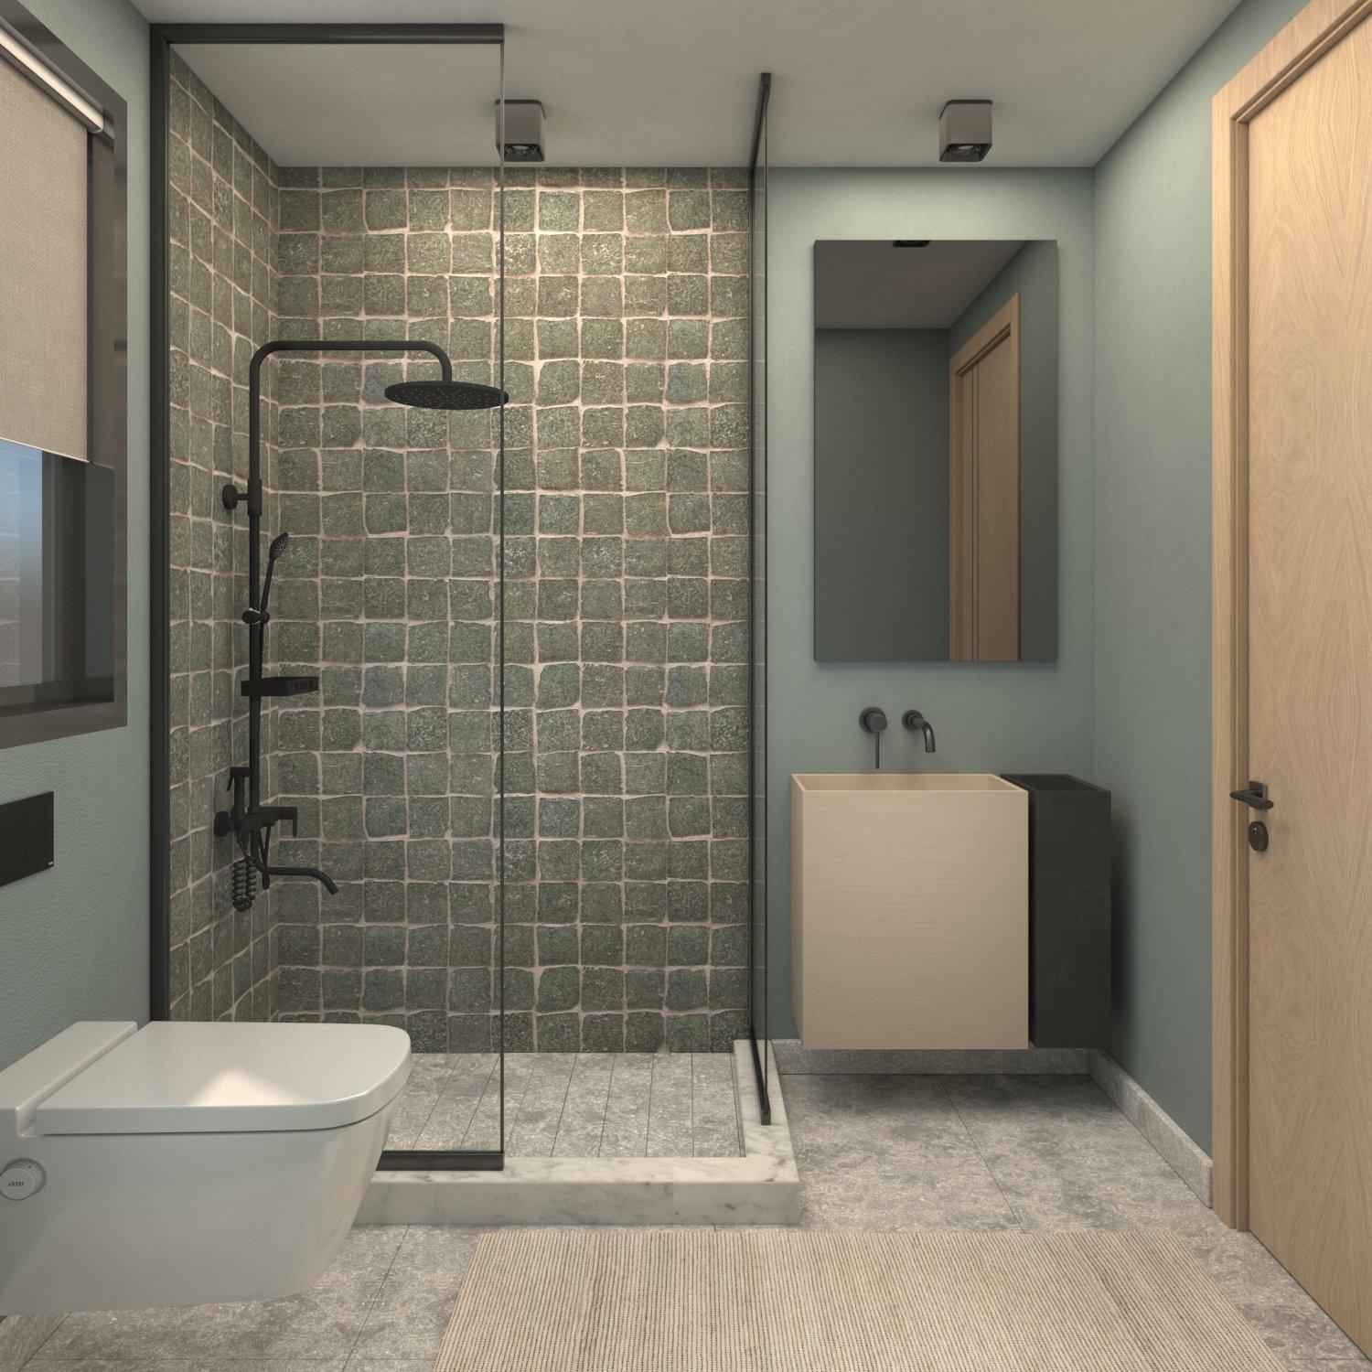
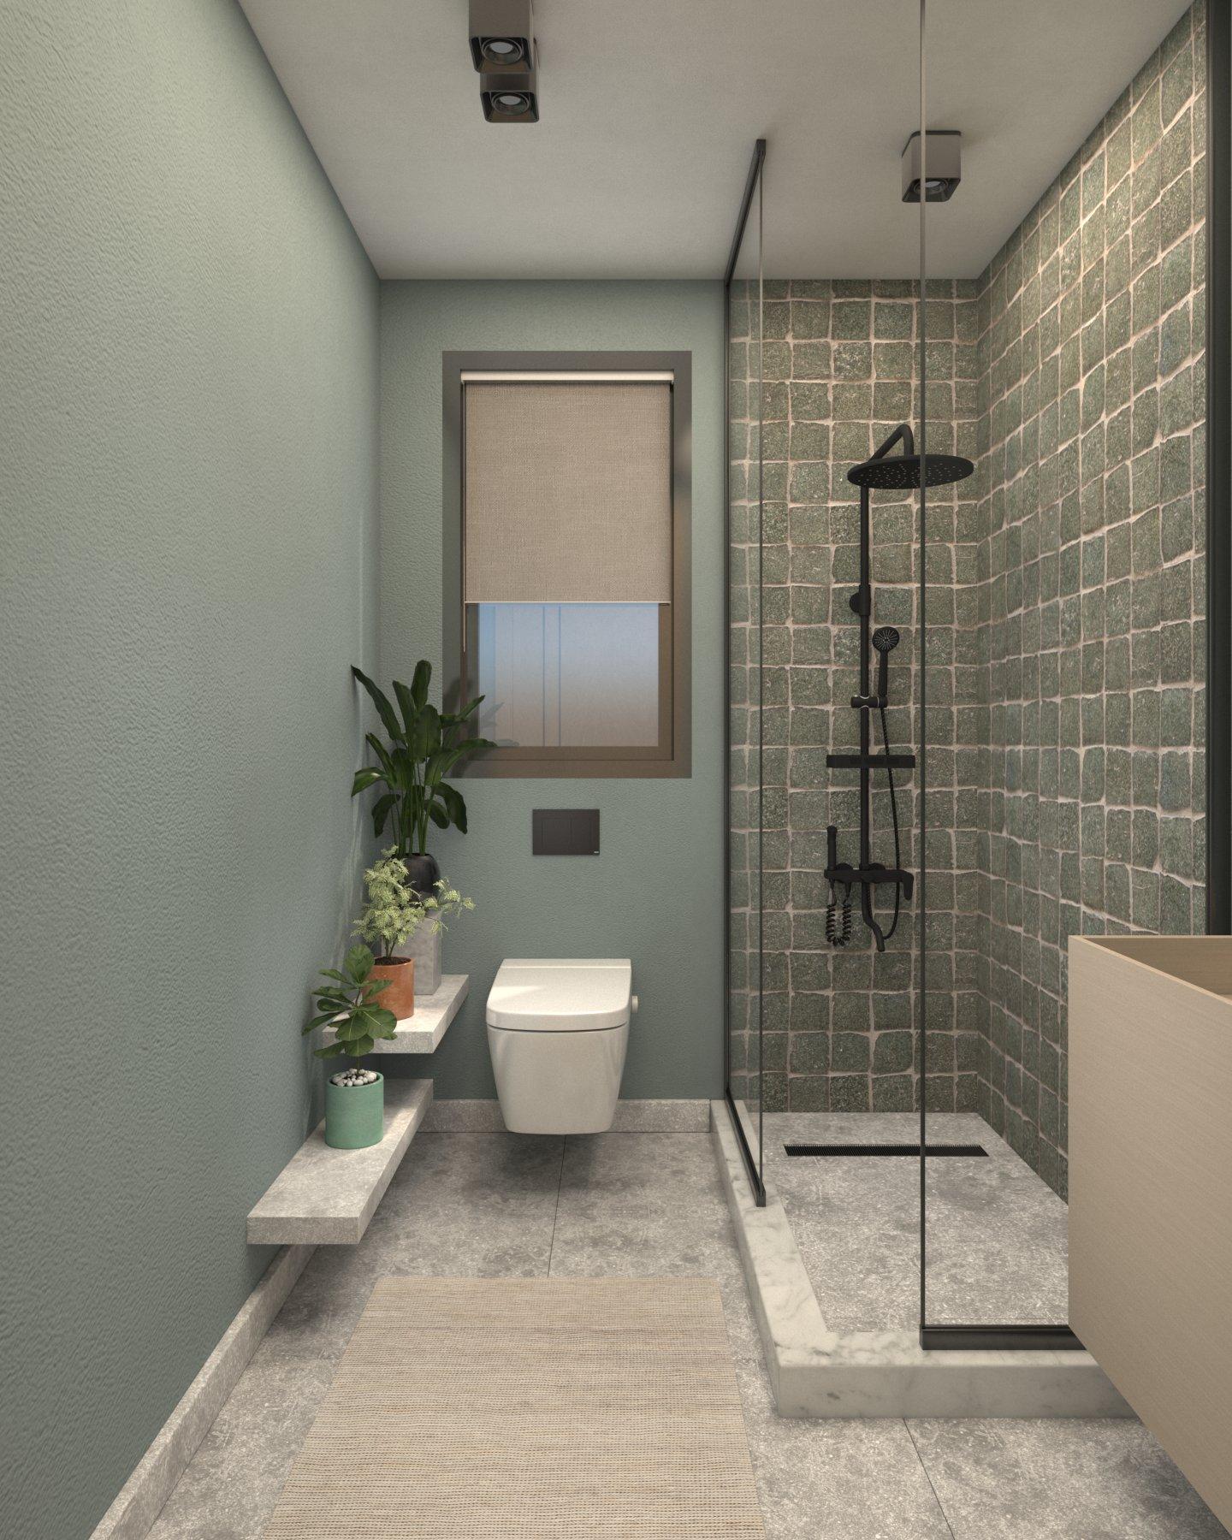
Openings were enlarged for natural light, and the layout was reconfigured to increase the living space while keeping the full floor-to-ceiling height. Light colours and natural wood are inlaid with olive green in the kitchen, the rug and the wood panelling behind the TV.
03 · Materials
- Natural woodPanelling, dining
- Olive greenKitchen, rug
- Light neutralWalls, floors
04 · Floor plan
100%
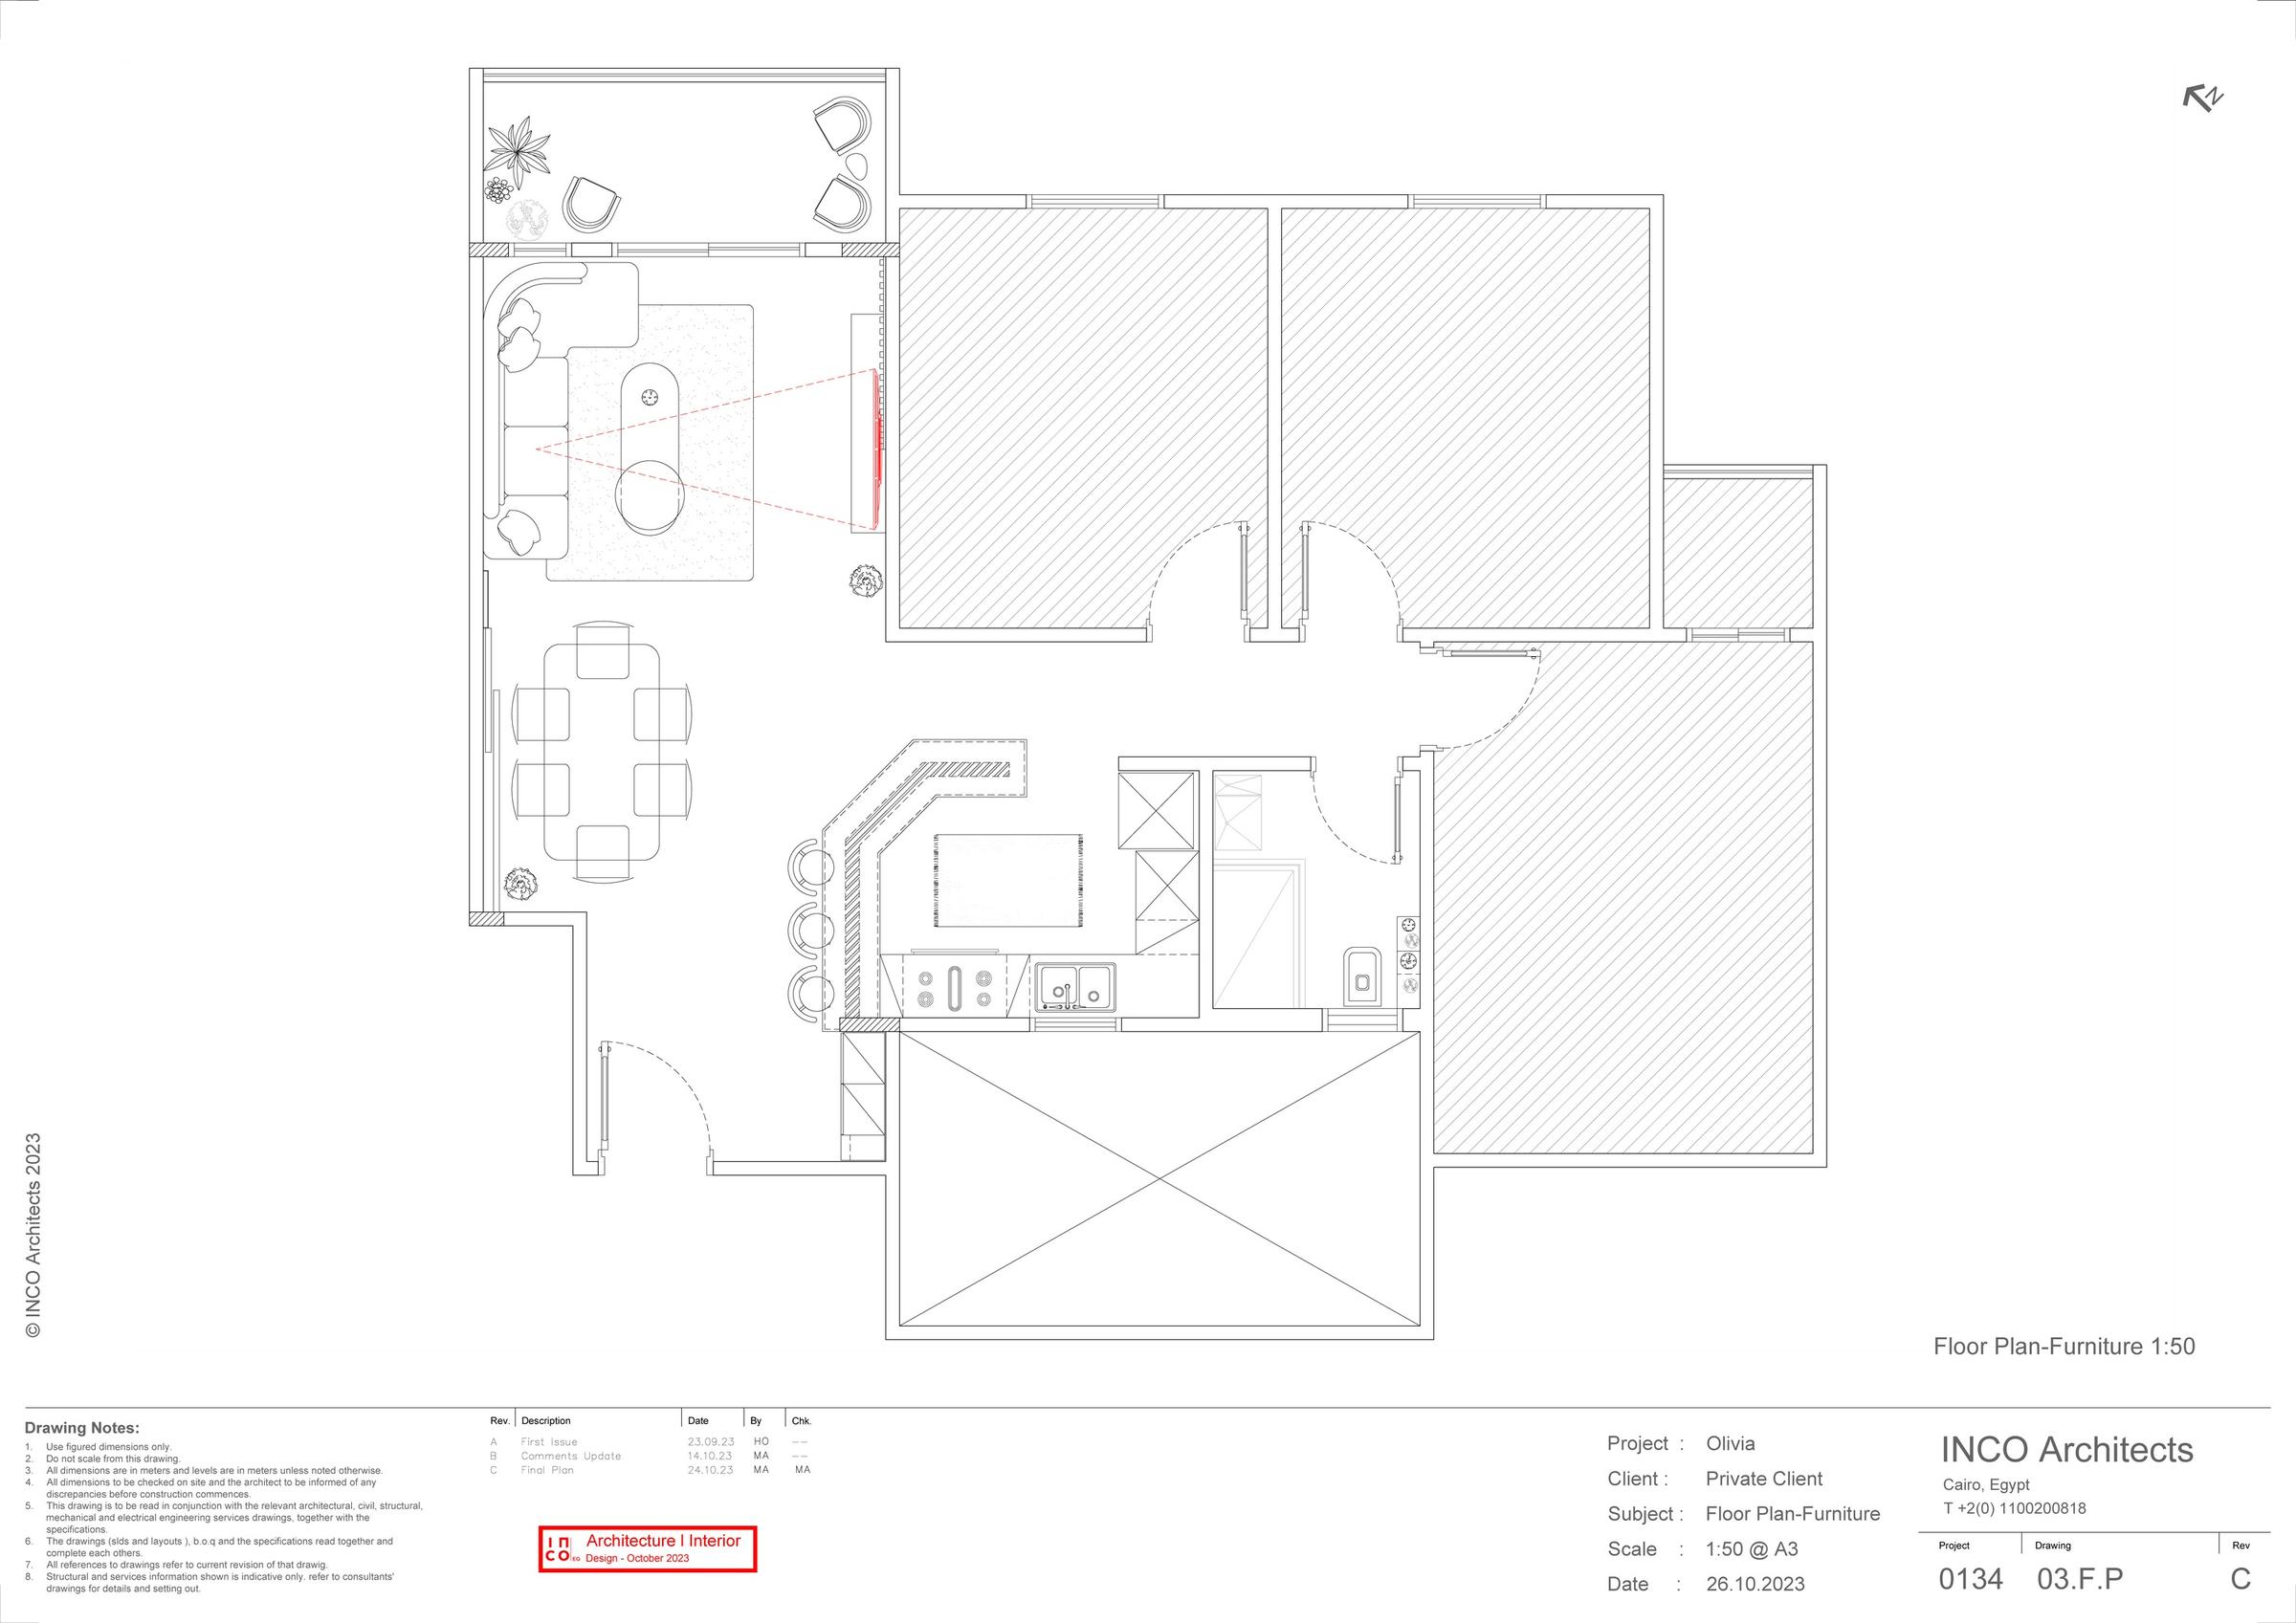 N ↑ · 1:50
Next projectMPA | Skyline