← All projects
MPA | Skyline
- Location
- Fifth Settlement, Cairo
- Area
- 85 m²
- Type
- Commercial, Landscape
- Year
- 2024
- Scope
- Entrance and landscape design
- Collaborator
- Incon
01 · The challenge
A narrow corridor that had to feel open and welcoming.
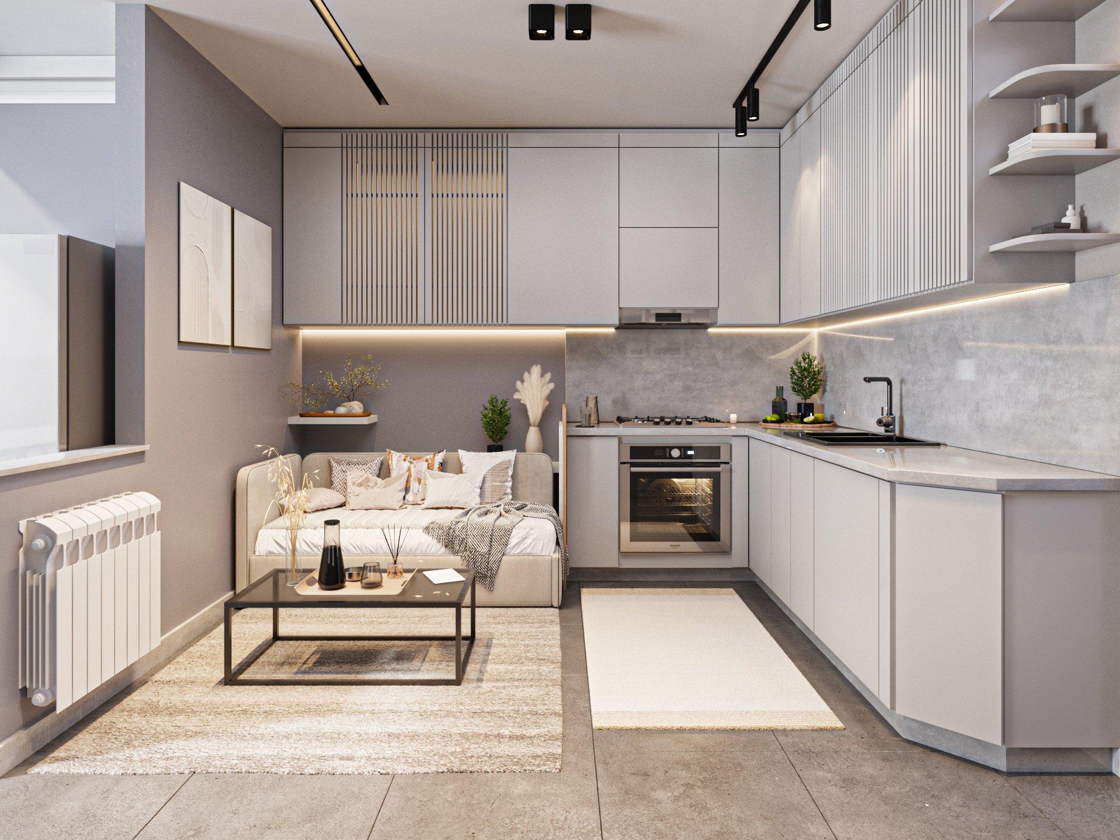
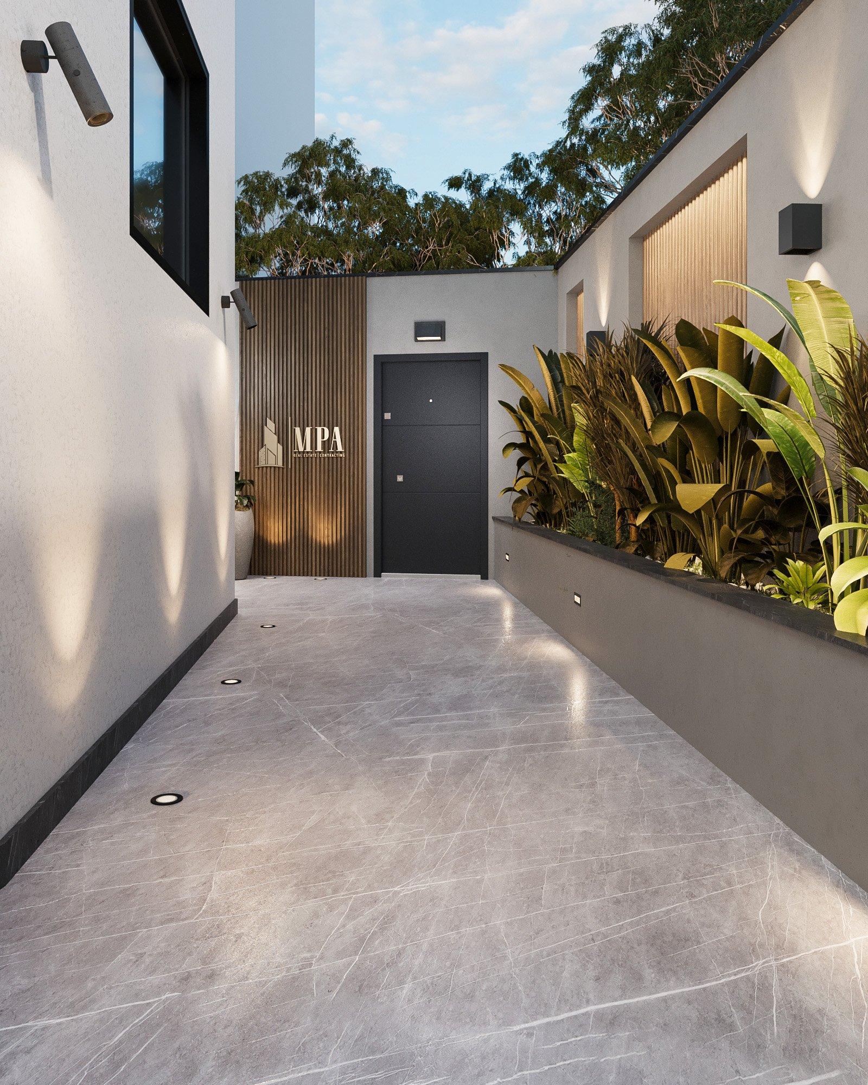
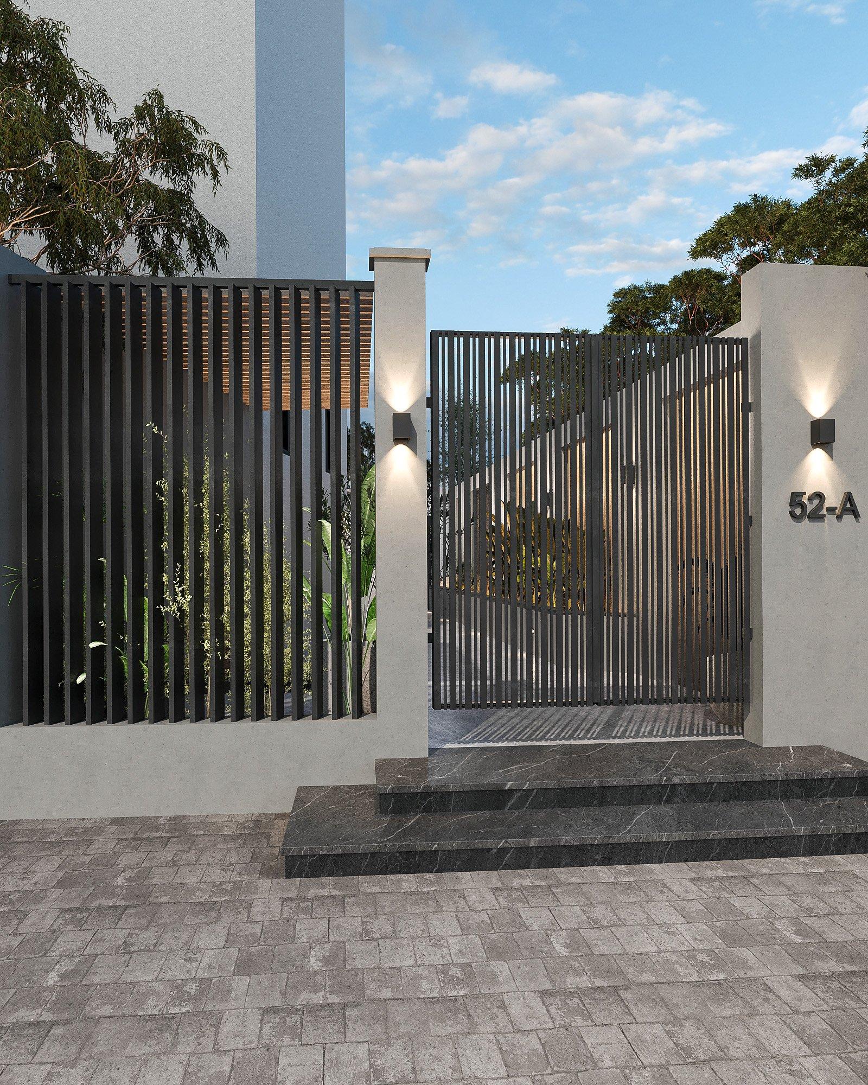
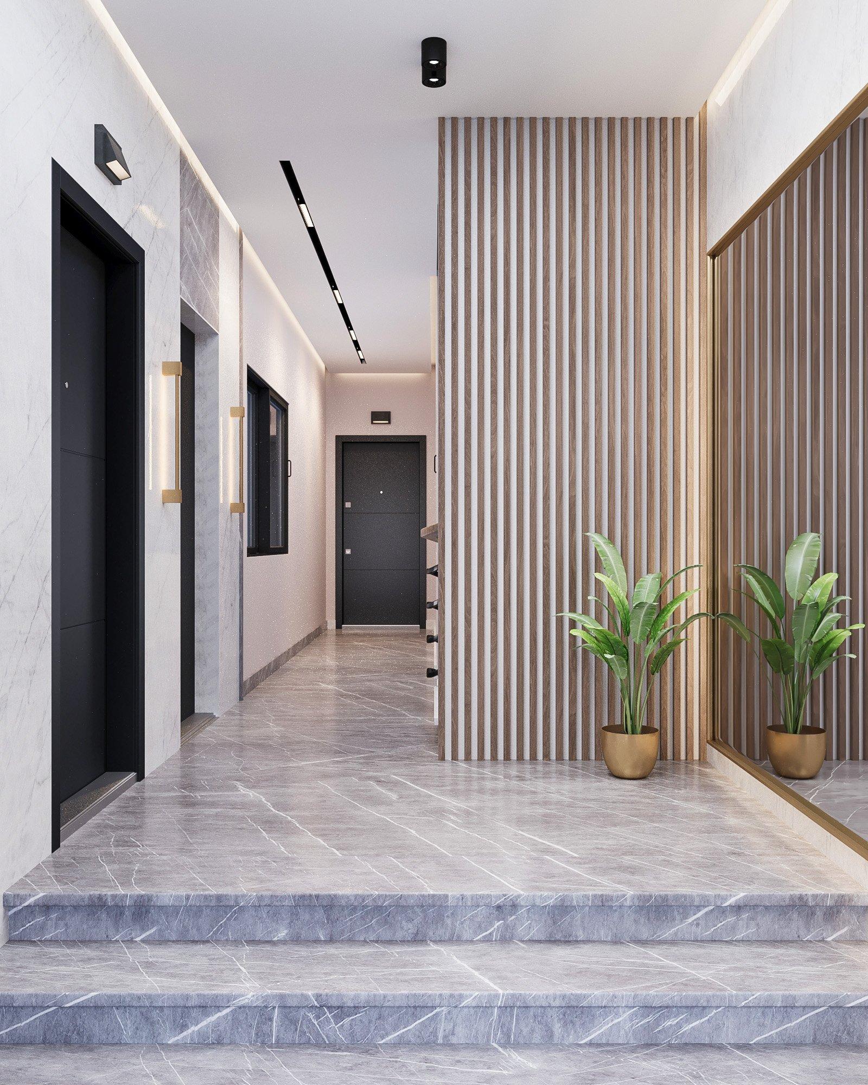
The main entrance of a residential building by MPA Real Estate Development runs along a narrow corridor. It needed to be beautiful and practical, with no sharp corners.
02 · The concept
A natural view, soft light and a clear identity.
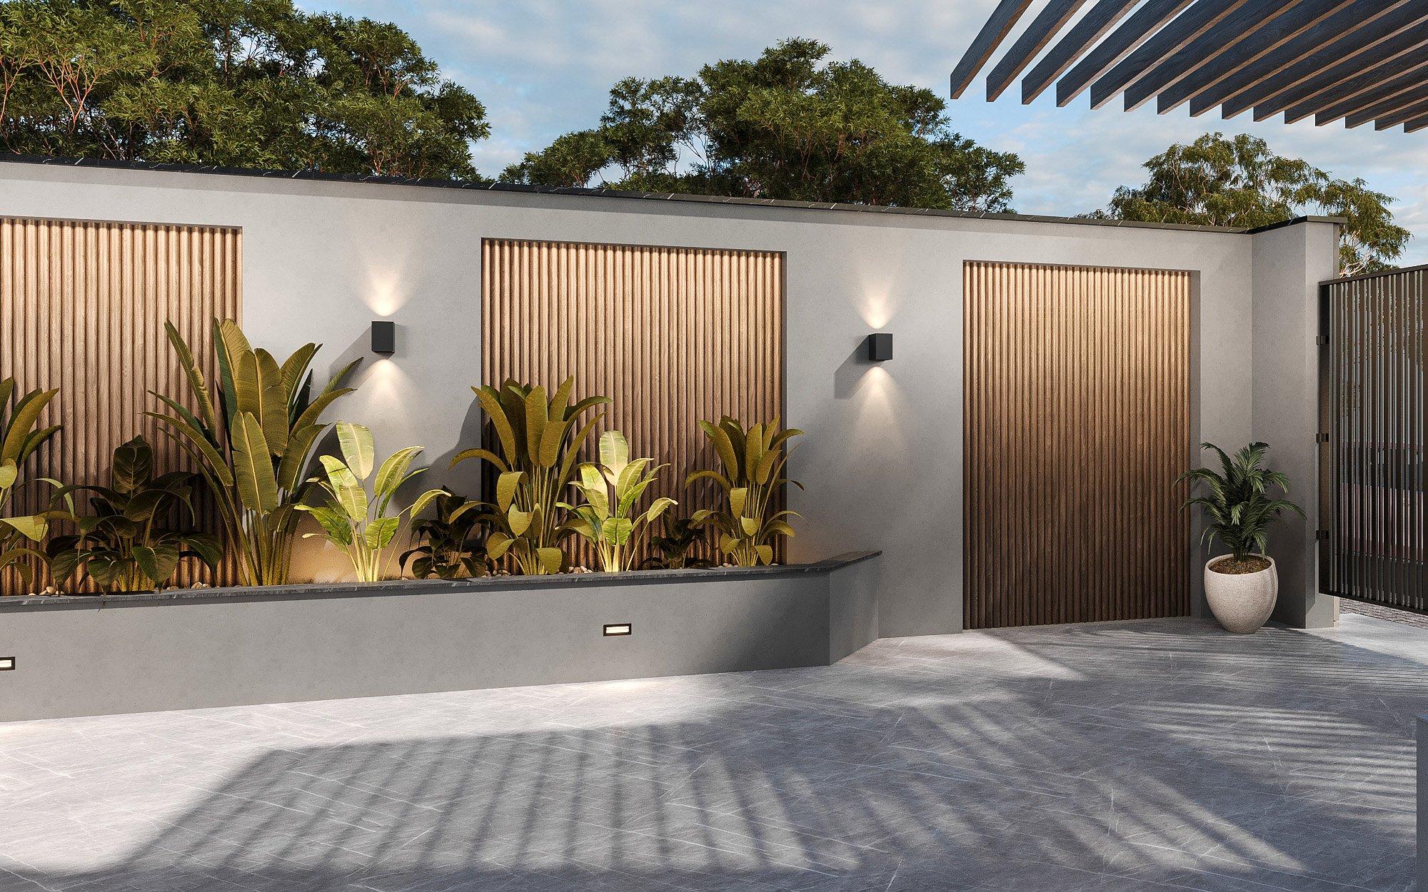
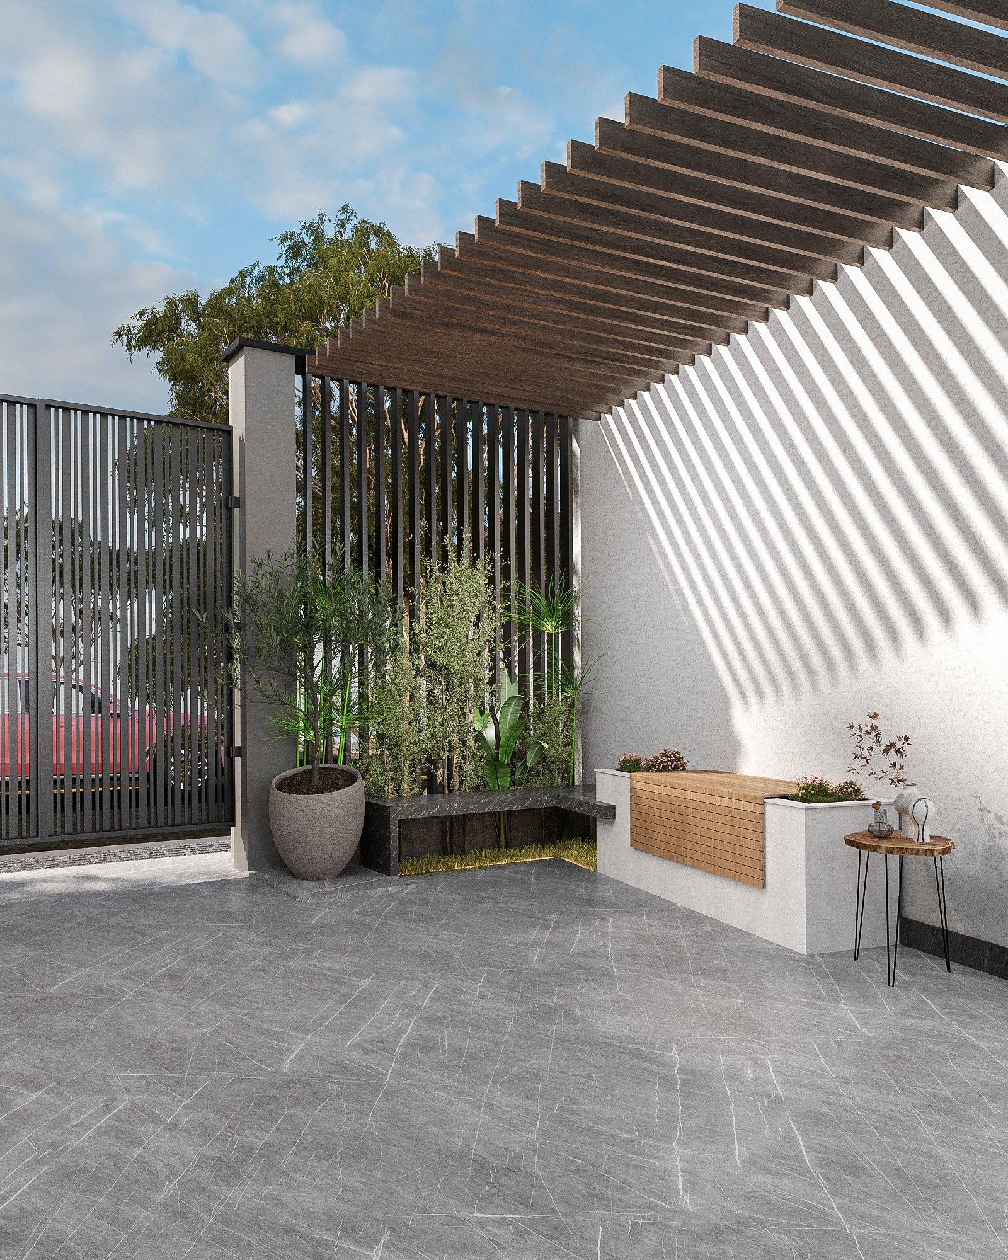
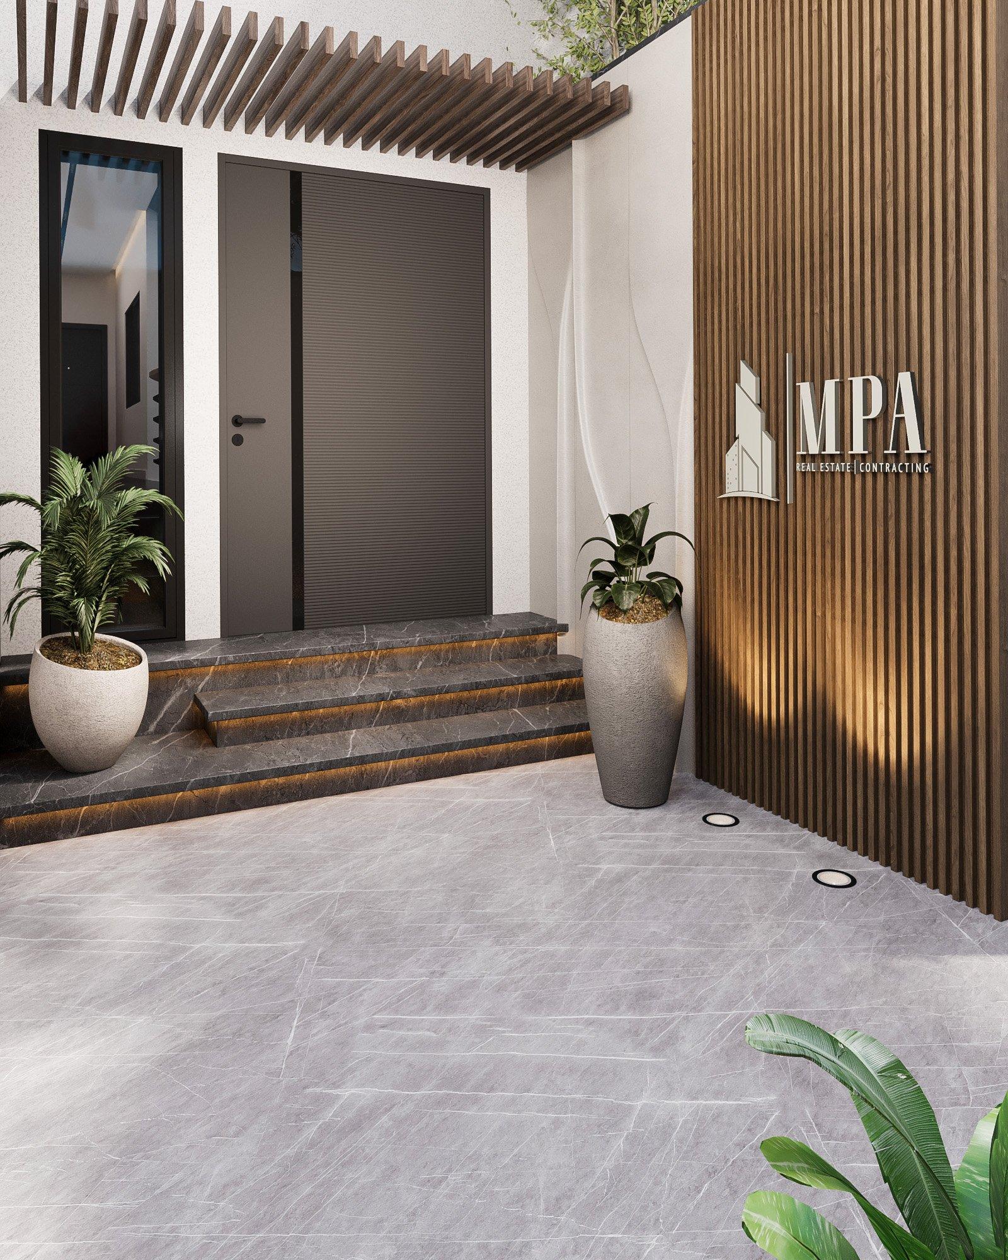
Planting along the long side of the passage brings the outdoors in. Materials chosen for the space's function work with natural and artificial light, and a lit logo wall at the end of the corridor gives the building a clear identity.
03 · Materials
- Grey marbleFloors
- Timber slatsWall cladding, pergola
- Off-white plasterWalls
- PlantingNatural view
Next projectInozemtsevo Studio